
Address
980 N Lydia Street, Stephenville, TX
Price
$ 519,000
Property Attributes
- MLS#21362742
- TypeSingle Family
- Listing Status Active
- CountyERATH
- CityStephenville
- NeighborhoodWest Oaks Add
- Zip76401
- StyleTraditional
- Year Built1977
- Taxes$ 8721
- Price$ 519,000
- Bedrooms4
- Full Bathrooms3
- Half Bathrooms0
- Sqr Footage2928
- Lot Size0.493 Acres
Data Source:
North Texas Real Estate Info Systems (NTREIS)
Property Description
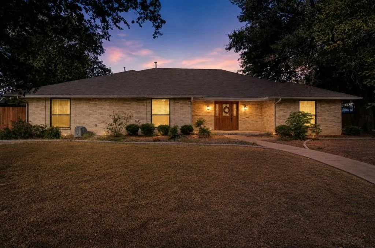
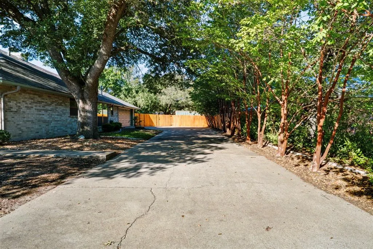
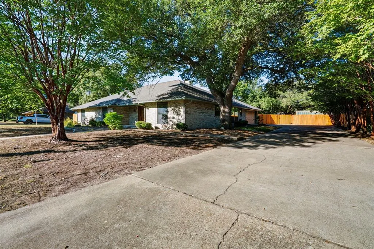
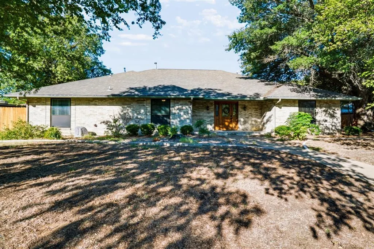
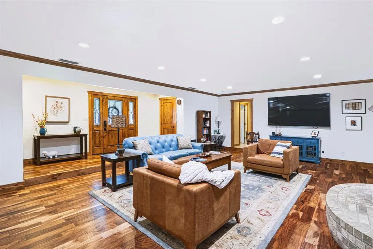
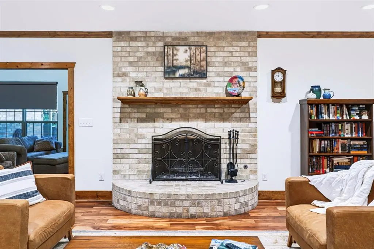
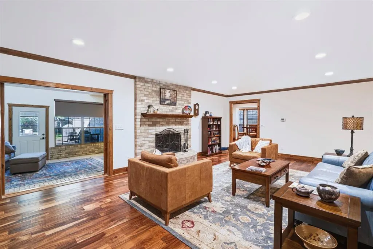
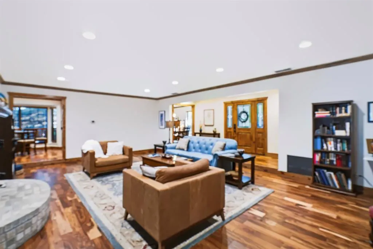
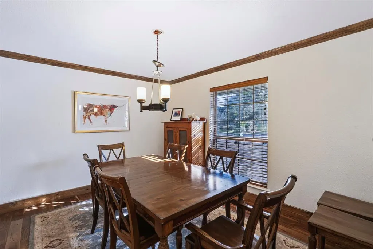
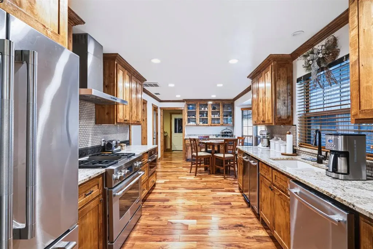
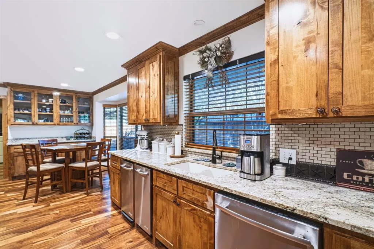
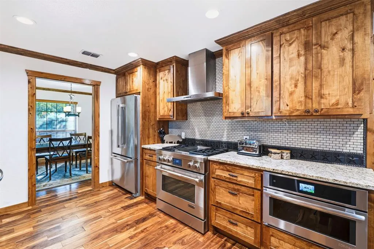
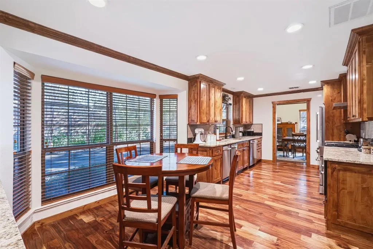
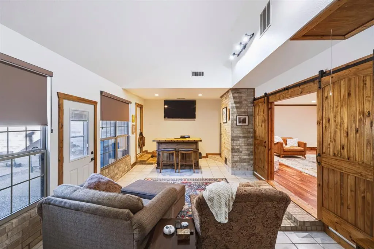
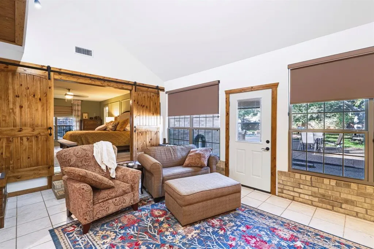
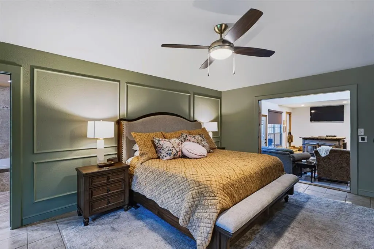
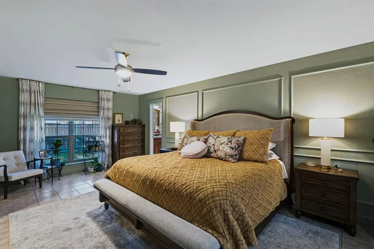
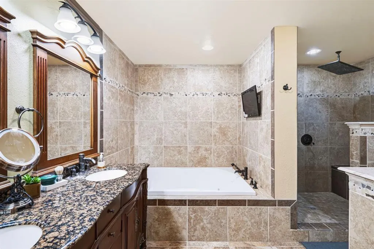
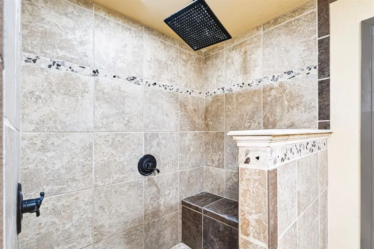
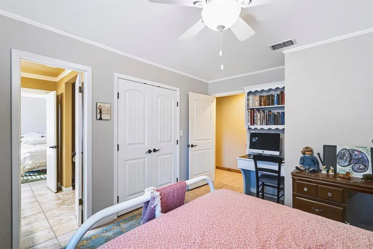
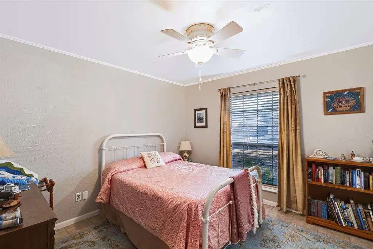
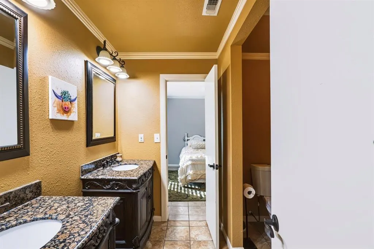
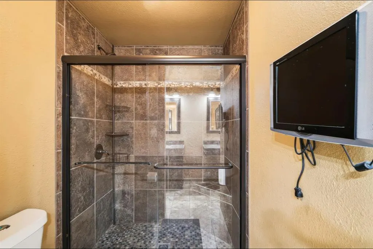
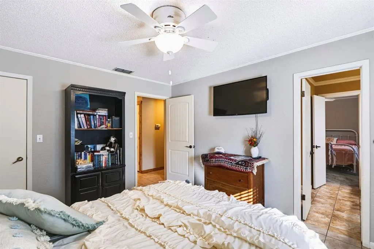
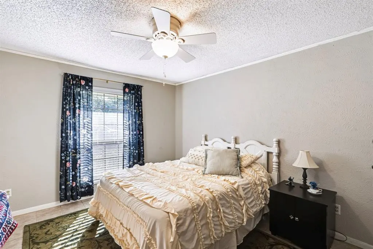
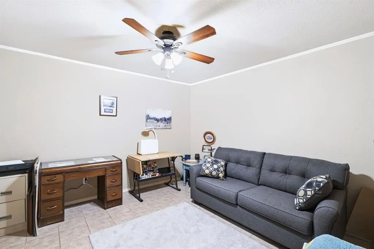
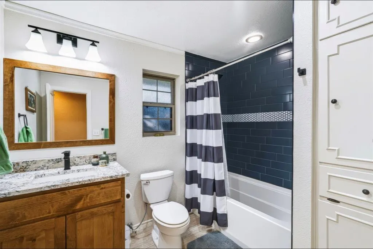
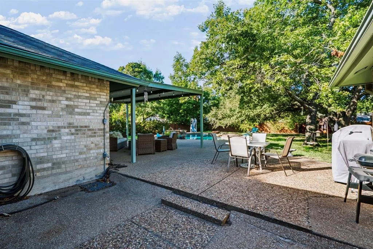
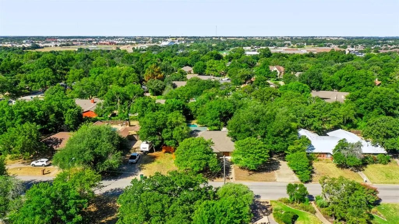
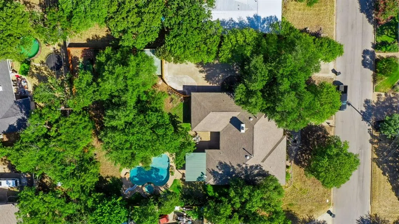
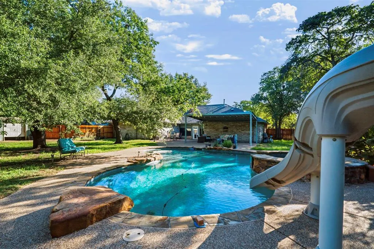
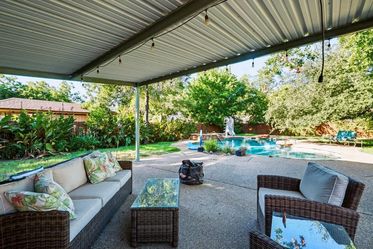
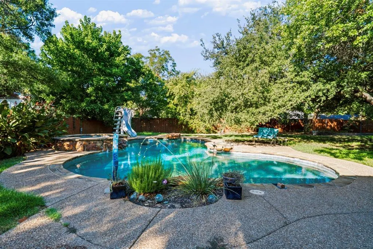
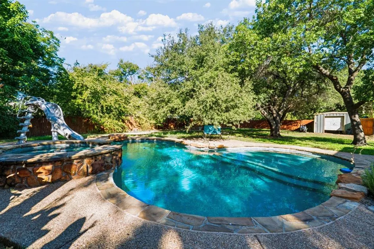
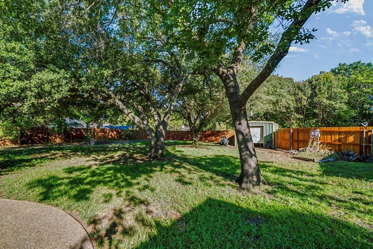
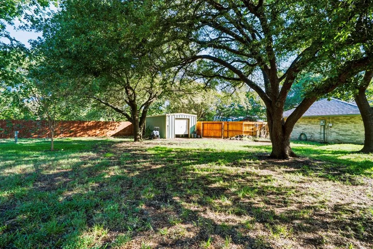
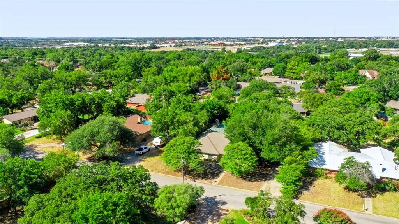
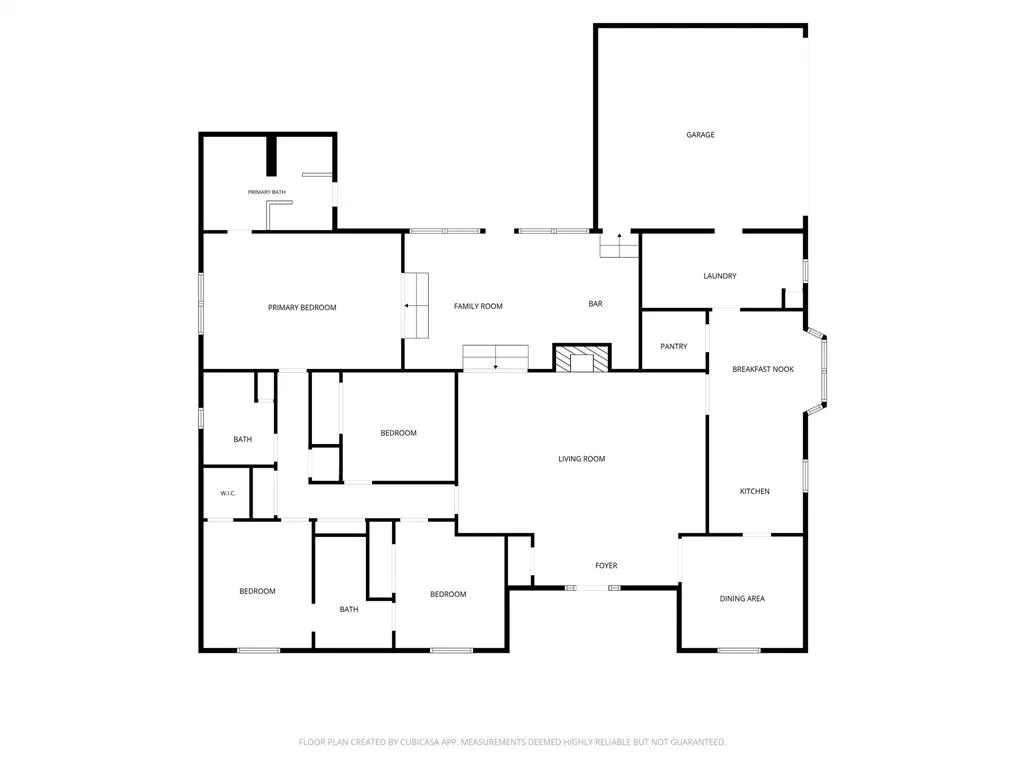
Space, character, and standout outdoor living come together at 980 N Lydia. Offering 2,928 square feet, 4 bedrooms, and 3 full baths, this home features warm wood accents, beautiful engineered hardwood flooring, generous room sizes, and thoughtful details throughout. The spacious kitchen is finished with granite countertops, ample workspace and storage, an eat-in dining area, and an easy connection to the surrounding living spaces. A separate formal dining room provides additional space, while the sunroom brings in natural light and offers another inviting area overlooking the backyard. Storage is a major advantage throughout the home, with plenty of closets and well-planned spaces to keep everything organized. The floor plan offers room to spread out without losing the warmth and character that make the home feel welcoming. Outside, nearly half an acre provides an impressive setting with a large, park-like backyard, mature surroundings, a pool, and a spa. Attractive curb appeal and a classic brick exterior complete the property. With nearly 3,000 square feet, multiple living and dining spaces, 4 bedrooms, 3 full baths, abundant storage, and a backyard that truly stands out, this home offers an exceptional amount of space inside and out—all in a convenient Stephenville location just around the corner from Tarleton State University. It is a must see in person!!
| Elementary School |
|---|
| Central Elementary School |
| Price History | |
|---|---|
| 8/18/2026 | Listed $519,000 |
General Features
| Heating | Central |
|---|---|
| Cooling | Ceiling Fan(s),Central Air |
| Utilities | City Sewer,City Water |
| Possession | Closing/Funding |
| Roof | Shingle |
| Appliances | Dishwasher,Disposal,Gas Range,Gas Water Heater,Ice Maker,Microwave,Trash Compactor,Other |
| Number of Garage Spaces | 2 |
| School District | Stephenville ISD |
| Pool Y/N | Yes |
| Exclusions | Some of the outside Ivy's; TV in bedrooms; personal items |
| Year Built | 1977 |
| Architectural Style | Traditional |
| Levels | One |
| Unexempt Taxes | 8721 |
| Will Subdivide | No |
| Property Subtype | Single Family Residence |
| Subdivision Name | West Oaks Add |
| Transaction Type | For Sale |
| Occupant Type | Owner |
| County | Erath |
| Property Type | Residential |
| Construction Materials | Brick |
| Year Built Details | Preowned |
| HOA Type | None |
| Full Baths | 3 |
| Status | Active |
| Directions | GPS Friendly |
| City | Stephenville |
| Elementary School Name | Central |
| High School | Stephenvil |
| Elementary School | Central |
| Virtual Tour URL Unbranded | https://www.propertypanorama.com/instaview/ntreis/21362742 |
| Standard Status | Active |
Interior Features
| Interior Features | Chandelier,Decorative Lighting,Eat-in Kitchen,Flat Screen Wiring,Granite Counters,High Speed Internet Available,Natural Woodwork,Pantry,Walk-In Closet(s) |
|---|---|
| Flooring | Ceramic Tile,Engineered Wood,Tile |
| Fireplace Features | Wood Burning |
| Fireplaces Total | 1 |
| Dining Areas | 2 |
| Living Areas | 2 |
| Room Count | 12 |
| Lock Box Type | Other |
| Total Bedrooms | 4 |
| Total Baths | 3 |
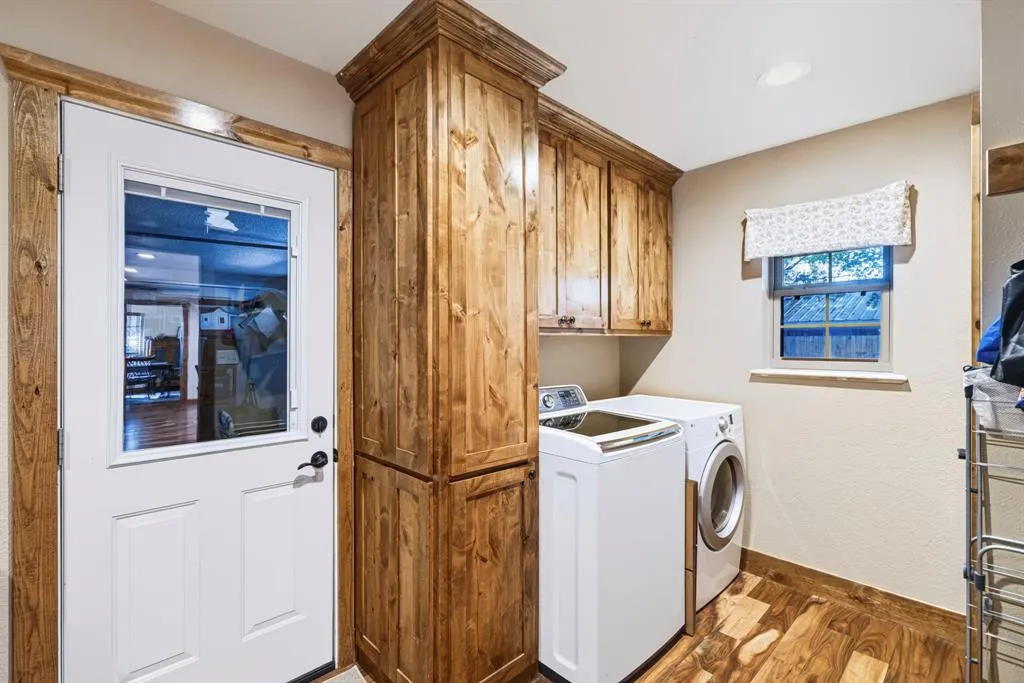
| Laundry Features | Utility Room,Full Size W/D Area |
Exterior Features
| Exterior Features | Covered Patio/Porch,Storage |
|---|---|
| Fencing | Fenced,Wood |
| Other Structures | Shed(s) |
| Parking Features | Driveway,Garage,Garage Faces Side |
| Lot Size | Less Than .5 Acre (not Zero) |
| Covered Spaces | 2 |
| Pool Features | In Ground,Pool/Spa Combo,Water Feature,Waterfall |
| Lot Size Area | 0.4930 |
| Lot Size Units | Acres |
| Structural Style | Single Detached |
| Garage Y/N | Yes |
| Lot Size Square Feet | 21475.0800 |
| Lot Size Acres | 0.4930 |
| Patio And Porch Features | Covered |
| Attached Garage Y/N | Yes |
Amenities
- Foreclosure
- Views
- Short Sale
- New Construction
- Adult 55+
- Lease To Own
- No HOA Fees
- Furnished
- Primary On Main
- Air Conditioning
- Seller Finance
- Green
- Fixer Upper
- Horse
- Golf
- Fireplace
- Deck
- Garage
- Basement
- Pool
Property vs Single Family Average in 76401
Price
Taxes
Year Built
Visits
 © 2026 North Texas Real Estate Information Systems, Inc. All rights reserved. Disclaimer: All information deemed reliable but not guaranteed and should be independently verified. All properties are subject to prior sale, change or withdrawal. Neither listing broker(s) nor NextHome NextGen Realty shall be responsible for any typographical errors, misinformation, misprints and shall be held totally harmless. The database information herein is provided from and copyrighted by the North Texas Real
