
Address
5511 Clermont Court, Colleyville, TX
Price
$ 2,125,000
Property Attributes
- MLS#21287047
- TypeSingle Family
- Listing Status Active
- CountyTARRANT
- CityColleyville
- NeighborhoodMontclair Parc Add
- Zip76034
- StyleSingle Family Residence
- Year Built1998
- Taxes$ 22866
- Price$ 2,125,000
- Bedrooms5
- Full Bathrooms6
- Half Bathrooms2
- Sqr Footage6407
- Lot Size0.646 Acres
Data Source:
North Texas Real Estate Info Systems (NTREIS)
Property Description
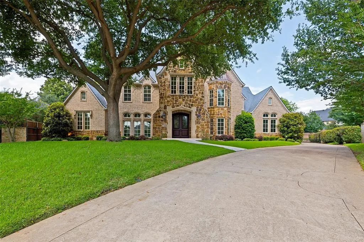
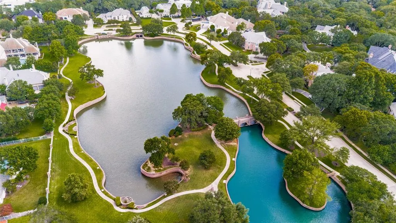
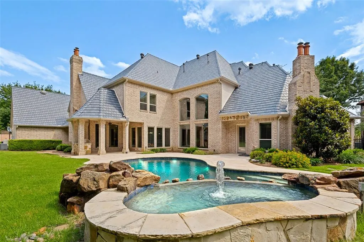
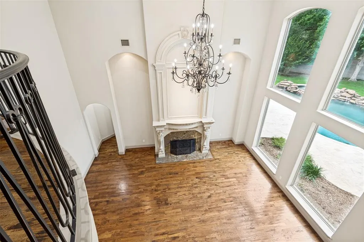
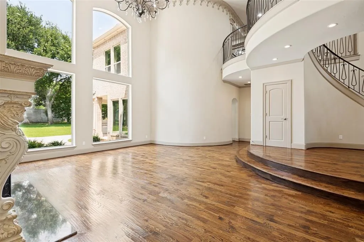
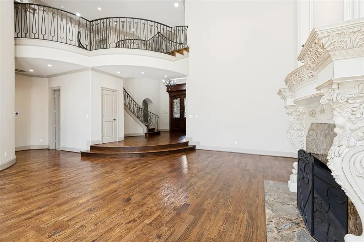
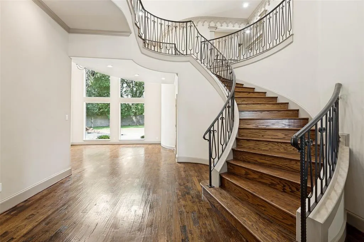
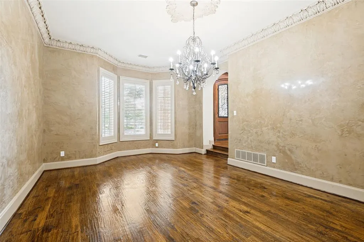
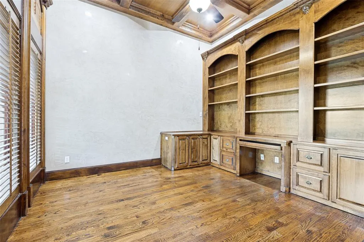
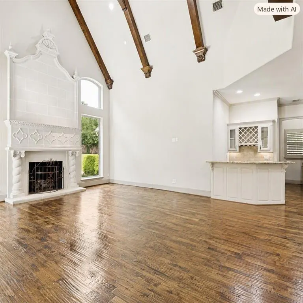
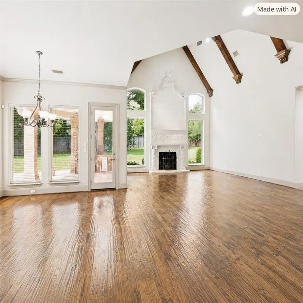
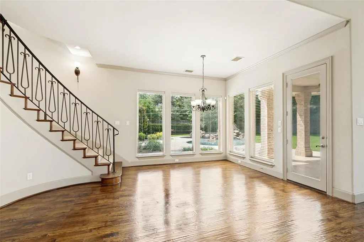
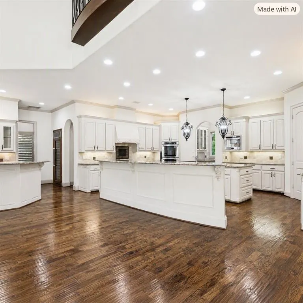
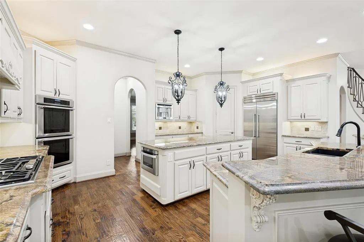
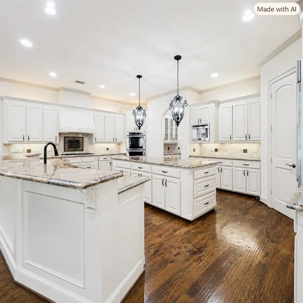
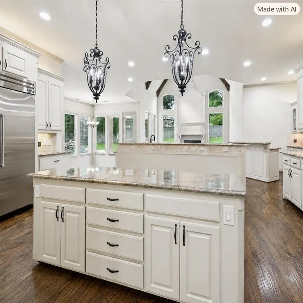
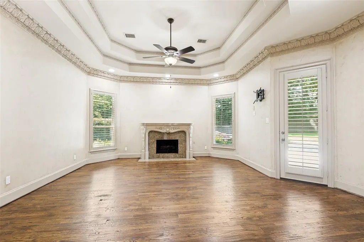
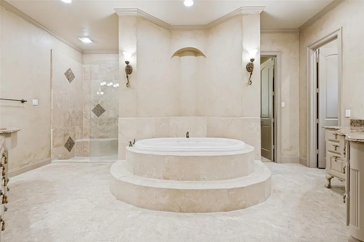
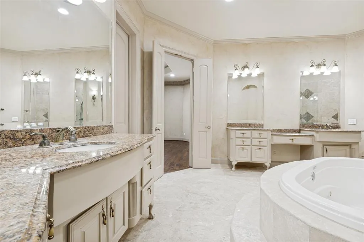
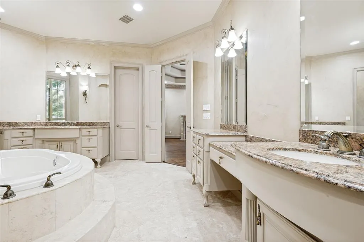
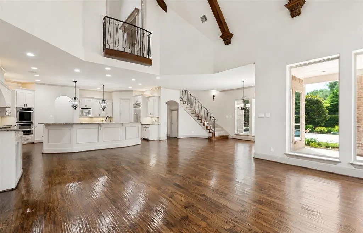
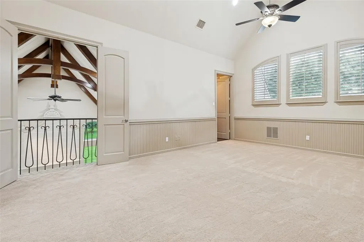
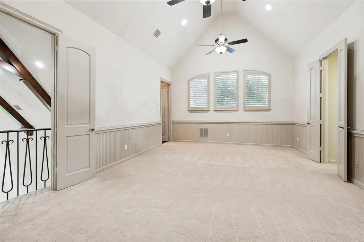
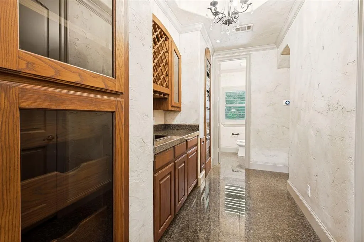
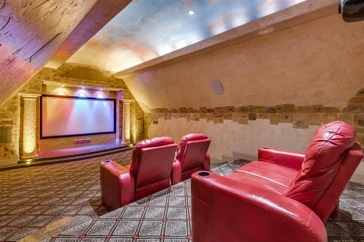
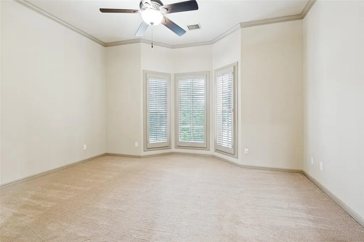
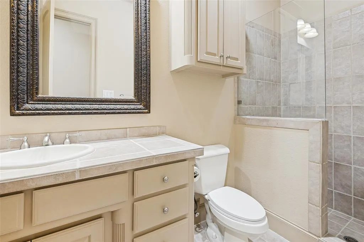
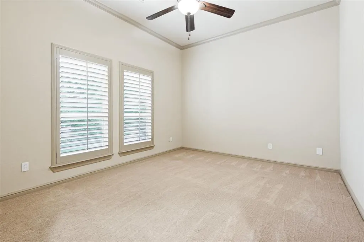
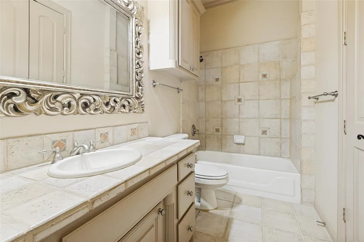
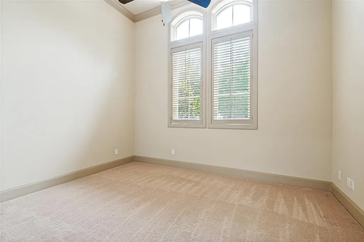
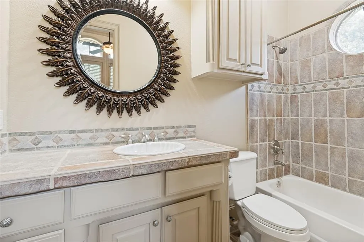
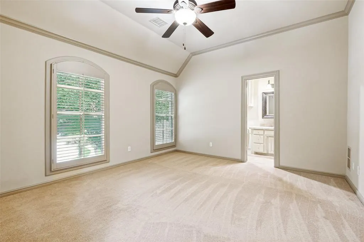
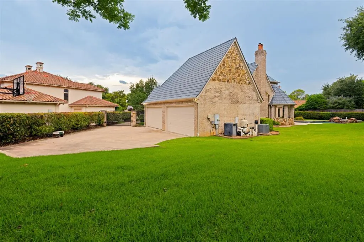
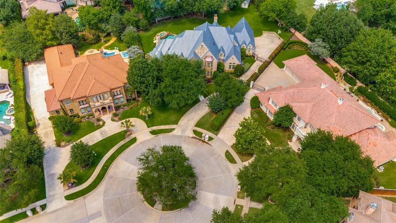
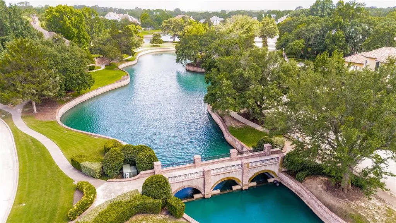
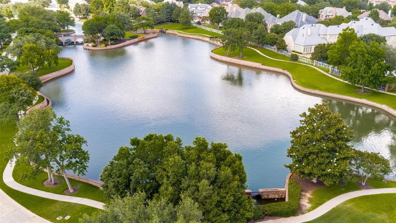
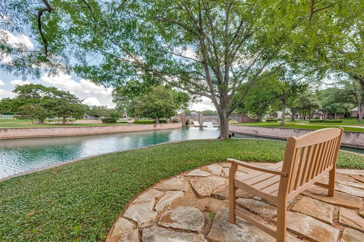
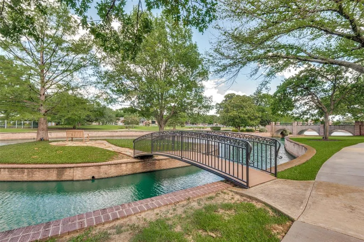
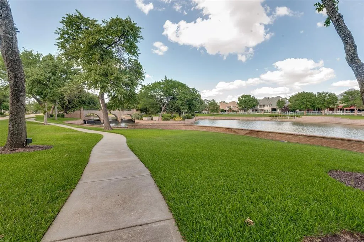
Montclair Parc secure guard-gated community where beauty, privacy and serenity reign. Welcome to your luxury back-of-the-cul-de-sac estate in the serene heart of Colleyville. Take a long walk in the park along the canal. Arrive home to enjoy the rich finishes and designer materials inside and out that adorn the thoughtful layout of this home. Step into the two-story foyer which radiates grandeur with soaring ceilings and floor-to-ceiling windows bringing the backyard poolscape into the picture. Venetian plaster, a must-see, graces the office and formal dining area. Hardwood floors and hand-tooled walls flow throughout the lower level and to the upper floor. Your chef’s kitchen features bar seating and a separate great island for food prep and lots of kitchen storage. Enjoy friends and family from the kitchen or the walk-in wet bar or dining nook, all surrounding the spacious, vaulted central family room complete with full-length windows highlighting the expansive backyard, outdoor kitchen, pool and patio. Your primary suite features one of the home’s three fireplaces with a spa-inspired bathroom accessing separate, spacious walk-in closets large enough to serve as private dressing rooms. High ceiling and an en-suite bathroom feature in the spacious downstairs guest room. A full pool bath offers resort amenities to your backyard guests. A butler’s pantry, desk room, utility room and under-stair closets provide great storage and convenience options. Upstairs, cut loose in the enormous gameroom, complete with a large, shelved bonus room and Juliet balcony. Screen a movie or watch the big game in your dedicated media room complete with wet bar and half bath. A scenic upstairs bedroom with large walk-in closet overlooks the pool and backyard, while two more bedrooms with full en-suite baths and walk-in closets will delight family and friends. Lush backyard. New metal roof 2025. Close to everything!
| Elementary School |
|---|
| Colleyville Elementary School |
| Price History | |
|---|---|
| 6/4/2026 | Listed $2,250,000 |
| 7/23/2026 | 6$2,125,000 |
General Features
| Heating | Central,Fireplace(s) |
|---|---|
| Cooling | Electric |
| Utilities | City Sewer,City Water,Curbs,Electricity Available,Electricity Connected,Individual Gas Meter,Individual Water Meter,Underground Utilities |
| Possession | Closing/Funding |
| Roof | Metal |
| Appliances | Built-in Coffee Maker,Built-in Refrigerator,Dishwasher,Disposal,Gas Cooktop,Gas Water Heater,Microwave,Plumbed For Gas in Kitchen,Vented Exhaust Fan |
| Assoc Fees | 3127 |
| Number of Garage Spaces | 4 |
| School District | Grapevine-Colleyville ISD |
| HOA Fee Includes | Management Fees,Security |
| Pool Y/N | Yes |
| Year Built | 1998 |
| Community Features | Gated,Guarded Entrance |
| Levels | Two |
| Unexempt Taxes | 22866 |
| Will Subdivide | No |
| Property Subtype | Single Family Residence |
| Subdivision Name | Montclair Parc Add |
| Transaction Type | For Sale |
| Occupant Type | Vacant |
| County | Tarrant |
| Property Type | Residential |
| Security Features | Gated Community,Security Gate,Security Guard |
| Association Fee Frequency | Semi-Annual |
| HOA Type | Mandatory |
| Full Baths | 6 |
| Status | Active |
| Directions | Turn on Montclair from Hall Johnson or Cheek-Sparger. Enter Montclair Parc Arched Gates on west side-Guard Gate 24 hour. |
| City | Colleyville |
| Elementary School Name | Colleyville |
| High School | Colleyville Heritage |
| Elementary School | Colleyville |
| Virtual Tour URL Unbranded | https://www.propertypanorama.com/instaview/ntreis/21287047 |
| Standard Status | Active |
| Listing Terms | Cash,Conventional |
Interior Features
| Interior Features | Built-in Features,Chandelier,Granite Counters,Kitchen Island,Multiple Staircases,Open Floorplan,Pantry,Walk-In Closet(s),Wet Bar |
|---|---|
| Flooring | Tile,Wood |
| Fireplace Features | Den,Gas,Gas Logs,Living Room,Primary Bedroom |
| Fireplaces Total | 3 |
| Dining Areas | 2 |
| Living Areas | 4 |
| Room Count | 22 |
| Half Baths | 2 |
| Lock Box Type | Supra |
| Total Bedrooms | 5 |
| Total Baths | 8 |
| Window Features | Shutters |
| Laundry Features | Electric Dryer Hookup,Utility Room,Full Size W/D Area,Dryer Hookup,Washer Hookup |
Exterior Features
| Exterior Features | Attached Grill,Covered Patio/Porch,Electric Grill,Gas Grill,Outdoor Kitchen |
|---|---|
| Lot Features | Cul-De-Sac,Few Trees,Landscaped,Sprinkler System,Subdivision |
| Fencing | Brick,Fenced,Gate,Wood,Wrought Iron |
| Lot Size Source | Public Records |
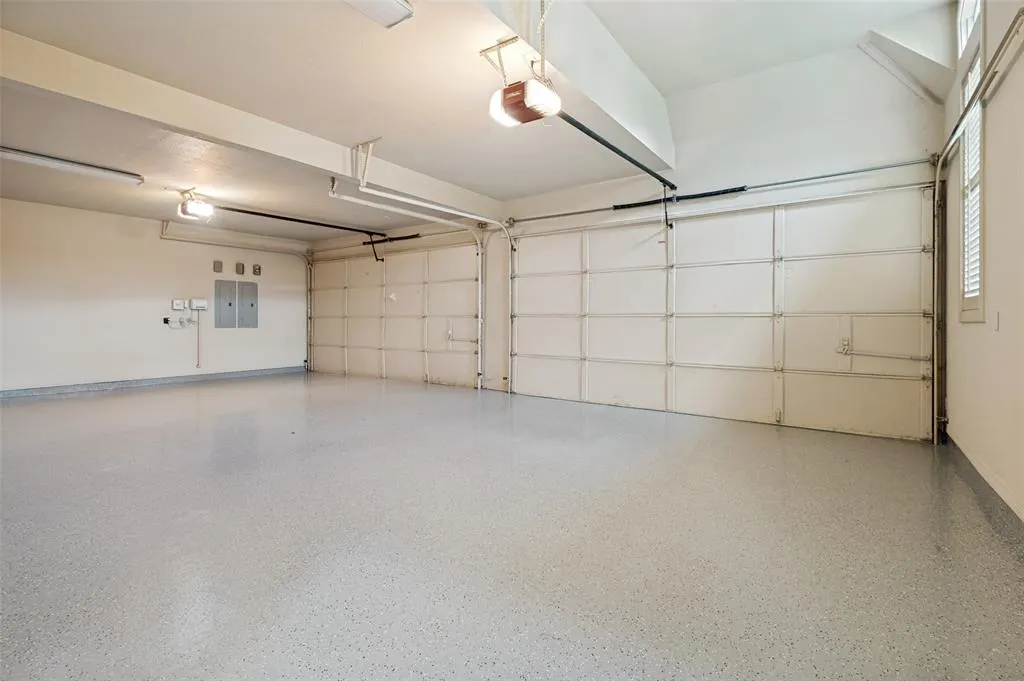
| Parking Features | Concrete,Driveway,Electric Gate,Epoxy Flooring,Garage Door Opener,Garage Double Door,Garage Faces Side,Gated,Kitchen Level,Parking Pad |
| Lot Size | .5 to < 1 Acre |
| Covered Spaces | 4 |
| Foundation | Slab |
| Pool Features | Gunite,Heated,Pool Sweep,Pool/Spa Combo,Pump |
| Lot Size Area | 0.6460 |
| Lot Size Units | Acres |
| Structural Style | Single Detached |
| Garage Y/N | Yes |
| Lot Size Square Feet | 28139.7600 |
| Lot Size Acres | 0.6460 |
| Patio And Porch Features | Covered,Front Porch,Patio,Rear Porch |
| Attached Garage Y/N | Yes |
Amenities
- Foreclosure
- Views
- Short Sale
- New Construction
- Adult 55+
- Lease To Own
- No HOA Fees
- Furnished
- Primary On Main
- Air Conditioning
- Seller Finance
- Green
- Fixer Upper
- Horse
- Golf
- Fireplace
- Deck
- Garage
- Basement
- Pool
Property vs Single Family Average in 76034
Price
Taxes
Year Built
Visits
 © 2026 North Texas Real Estate Information Systems, Inc. All rights reserved. Disclaimer: All information deemed reliable but not guaranteed and should be independently verified. All properties are subject to prior sale, change or withdrawal. Neither listing broker(s) nor NextHome NextGen Realty shall be responsible for any typographical errors, misinformation, misprints and shall be held totally harmless. The database information herein is provided from and copyrighted by the North Texas Real
