
Views
Address
124 Private Road 2381 Road, Decatur, TX
Price
$ 6,450,000
Property Attributes
- MLS#21187137
- TypeSingle Family
- Listing Status Active
- CountyWISE
- CityDecatur
- NeighborhoodWP Mills Surv Abs #564
- Zip76234
- StyleSpanish
- Year Built2017
- Price$ 6,450,000
- Bedrooms5
- Full Bathrooms5
- Half Bathrooms3
- Sqr Footage8200
- Lot Size25 Acres
Data Source:
North Texas Real Estate Info Systems (NTREIS)
Property Description
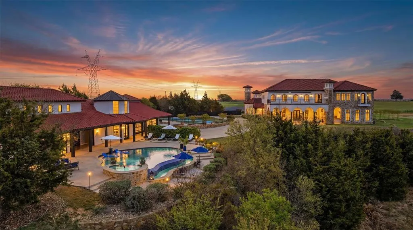
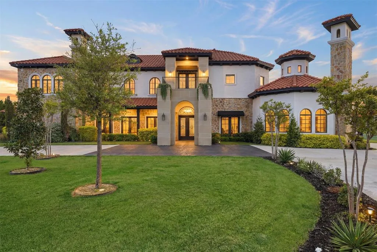
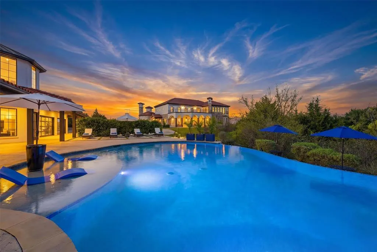
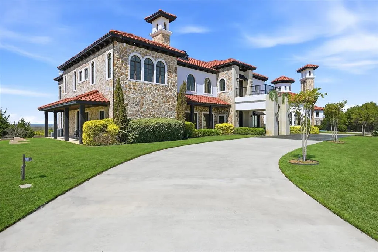
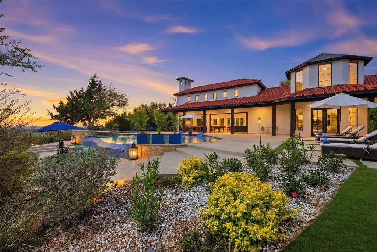
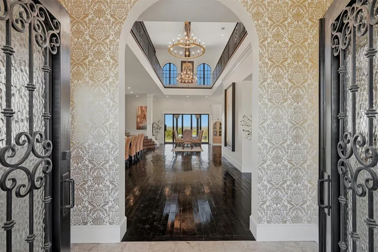
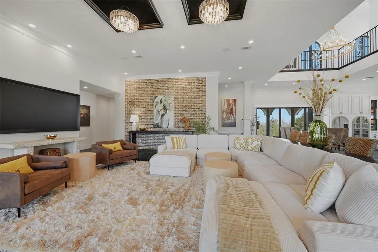
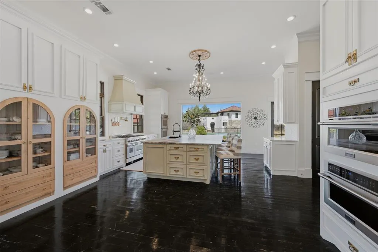
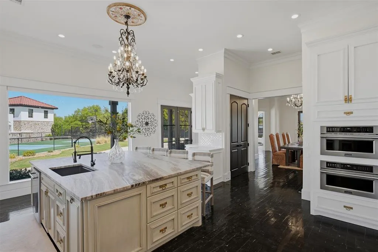
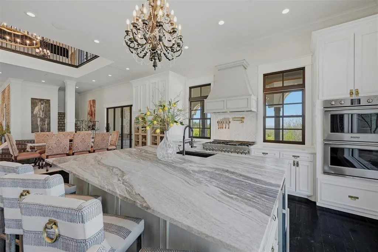
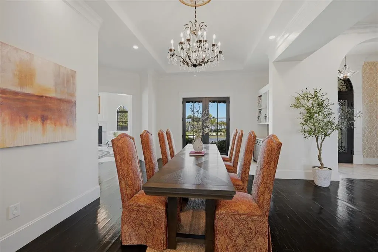
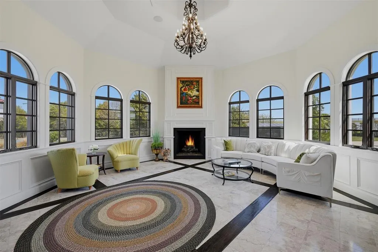
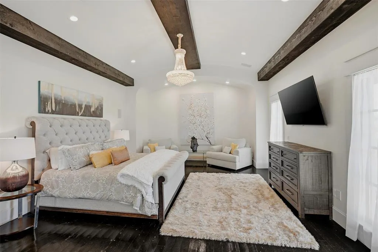
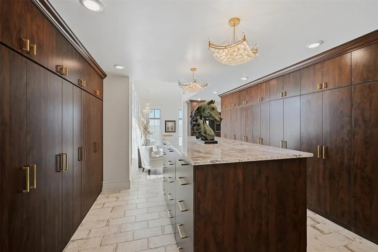
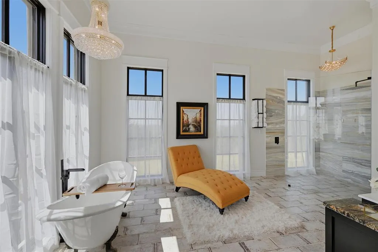
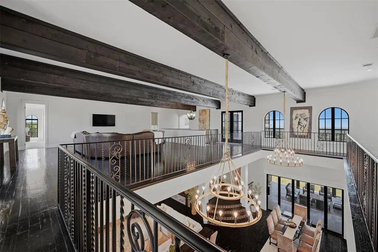
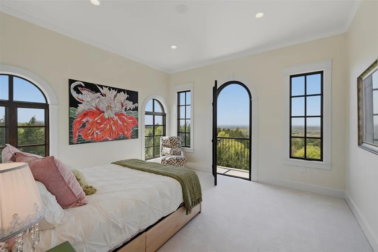
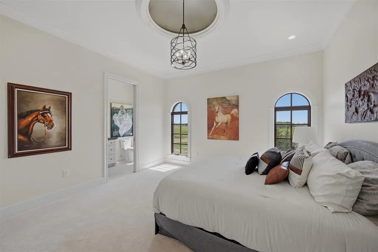
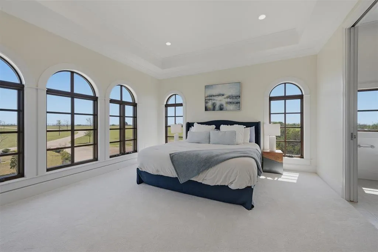
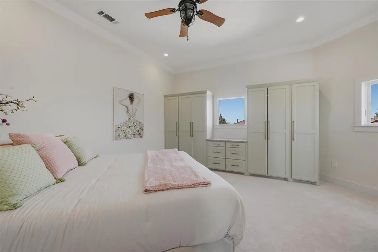
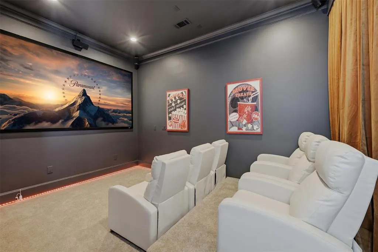
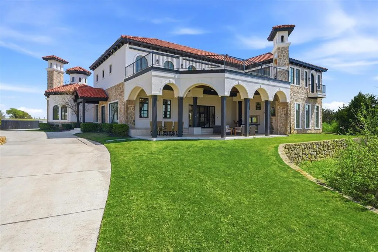
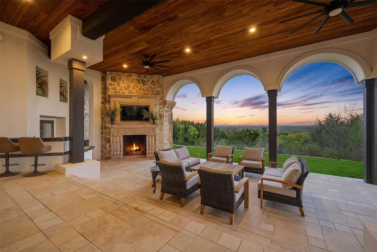
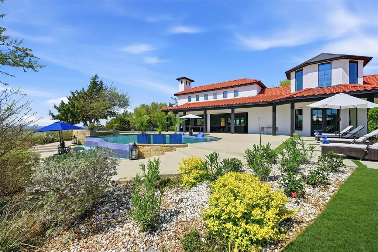
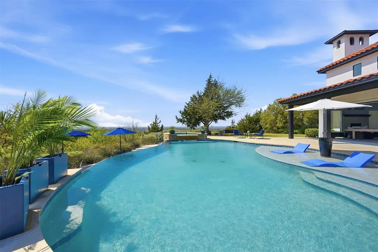
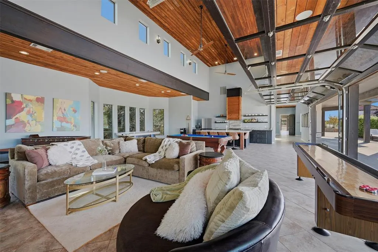
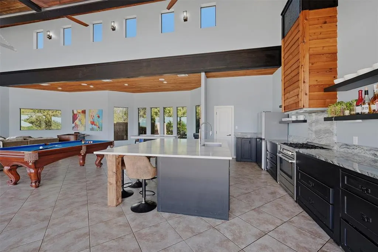
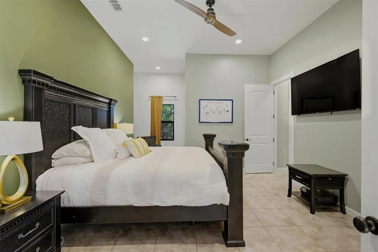
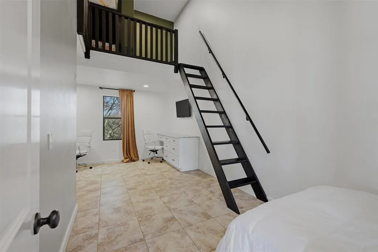
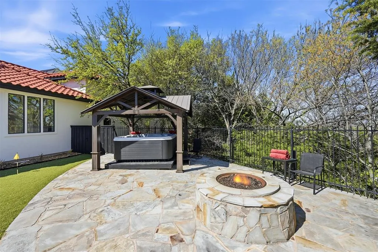
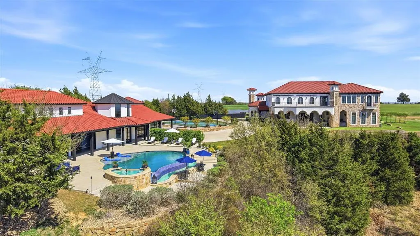
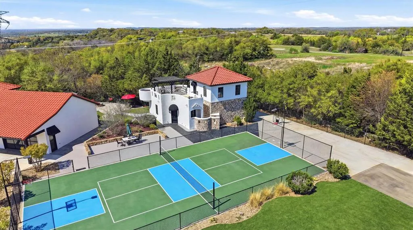
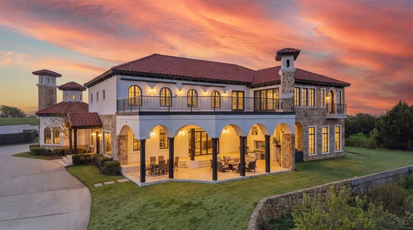
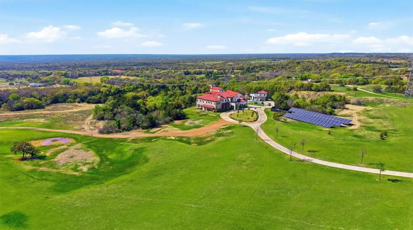
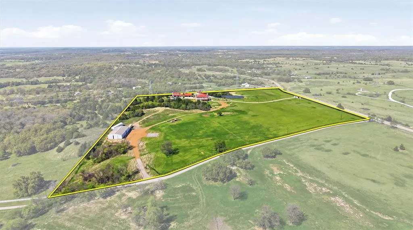
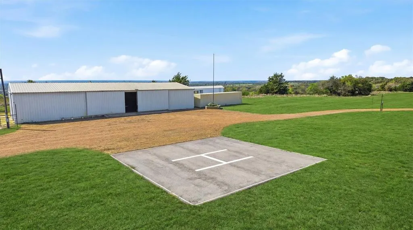
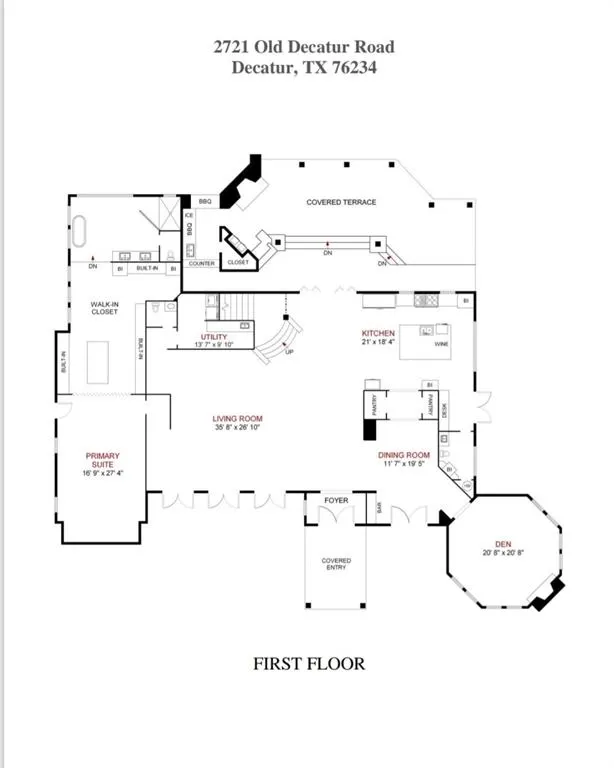
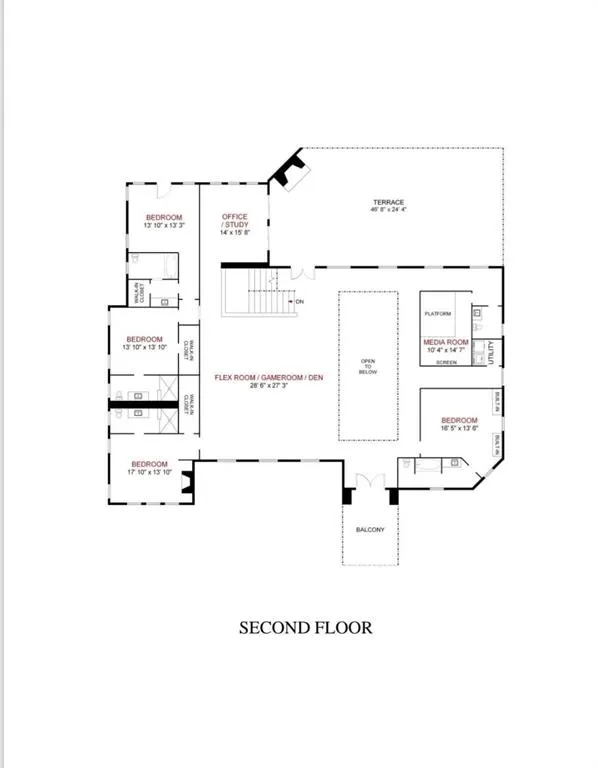
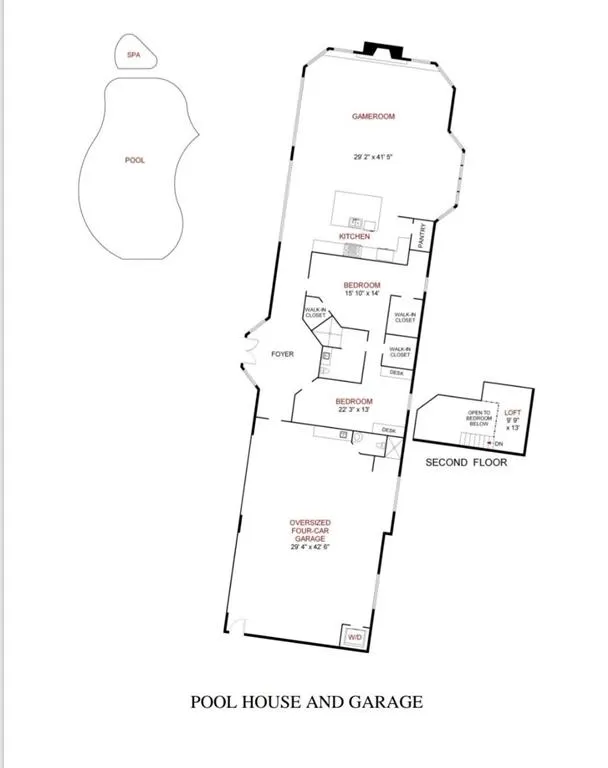
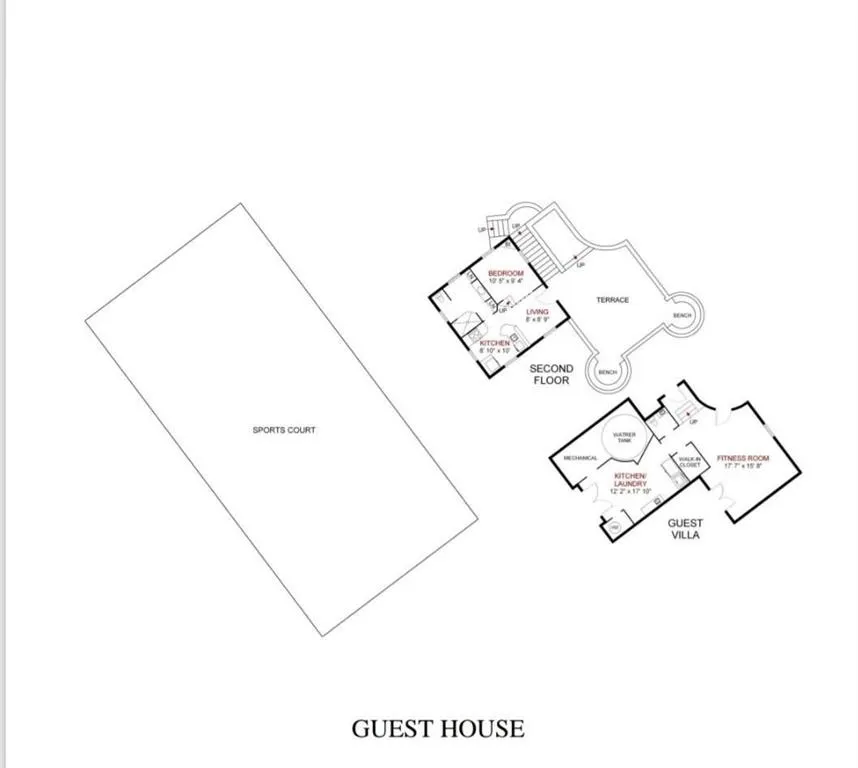
The Pinnacle of Privacy and Luxury Estate Rarely does a property of this magnitude and versatility reach the market. Spanning 25 sprawling acres with breath taking views as far as the eye can see, this high-security property offers a lifestyle of total autonomy and refined luxury. With three distinct residences totaling approximately 14,000 sq. ft. of living space, this estate is perfectly positioned for multi-generational living, a high-end short-term rental portfolio, or an ultra-private corporate retreat, wedding venue or your very own private sanctuary. The Main Estate (8,200 sq. ft): 5 ensuits 3 half baths Known as The Castle, this flagship residence features grand-scale entertaining areas, a formal library, an executive office, and a professional-grade home theater. The Cliff House (2,600 sq ft):2BR, 2Bath A masterpiece of design perched over the canyon, featuring a resort-style pool and spa that rivals the world’s finest hotels. The European Villa 600 sq. ft.: A sophisticated guest retreat with a private balcony and artisan finishes. The Hangar-Apartment (600 sq ft.): 2BR,1BA quarters located within the 5,000 sq. ft. multi-use hangar. Unmatched Infrastructure & Amenities: Aviation & Auto: Private helicopter pad, 5,000 sq. ft. hangar-barn, and a 6-car garage for the serious collector. Sustainability: Fully equipped with a private solar farm and high-capacity propane systems for off-grid potential. Recreation: Driving range, putting green, multi-sport court, and custom playground in the canyon. Future Growth: Site-ready for a 250x250 professional equestrian arena and stables. Dream it, Built it. From the five gourmet kitchens to the wine bar and five fireplaces, every inch of the 9-bedrooms, 12-bathroom estate reflects a no-expense-spared philosophy. This isn't just a home; it’s a self-sustaining ecosystem of luxury. A MUST SEE to fully appreciate this very special, one of a kind property Please refer to Supplement Sheet for greater detail.
| Elementary School |
|---|
| Alvord Elementary School |
| Price History | |
|---|---|
| 3/2/2026 | Listed $6,450,000 |
General Features
| Utilities | Propane |
|---|---|
| Possession | Closing/Funding |
| Roof | Spanish Tile |
| Appliances | Built-in Gas Range,Commercial Grade Range,Dishwasher,Disposal,Microwave,Convection Oven,Double Oven,Plumbed For Gas in Kitchen,Refrigerator |
| Easements | Utilities |
| current use | Agricultural,Pasture,Poultry,Recreational,Residential,Single Family,Other |
| Number of Garage Spaces | 6 |
| School District | Alvord ISD |
| Pool Y/N | Yes |
| Crops | Coastal Bermuda |
| Exclusions | All Personal Property |
| Year Built | 2017 |
| Architectural Style | Spanish |
| Levels | Two |
| AG Exemption | Yes |
| Will Subdivide | No |
| Property Subtype | Farm/Ranch |
| Subdivision Name | WP Mills Surv Abs #564 |
| Possible Use | Agricultural,Equine,Grazing,Horses,Investment,Livestock,Mixed Use,Multi-Family,Pasture,Ranch,Recreational,Residential,Other |
| Transaction Type | For Sale |
| Occupant Type | Owner |
| County | Wise |
| Property Type | Residential |
| Security Features | Security Gate,Security Lights |
| Construction Materials | Rock/Stone,Stucco |
| Accessory Unit Y/N | No |
| HOA Type | None |
| Number Of Barns | 1 |
| Special Notes | Aerial Photo |
| Number Of Wells | 1 |
| Green Landscaping | Native Landscape |
| Full Baths | 5 |
| Status | Active |
| Directions | Approximate Driving Distance to: Ft Worth,TX - 49 Miles Dallas,TX - Love Field Airport -70 Miles DFW Airport- 56 Miles Shops of Southlake -47 miles Medical City Hospital- Decatur,TX -9 Miles W |
| City | Decatur |
| Other Equipment | Negotiable |
| Elementary School Name | Alvord |
| High School | Alvord |
| Elementary School | Alvord |
| Virtual Tour URL Unbranded | https://www.propertypanorama.com/instaview/ntreis/21187137 |
| Standard Status | Active |
| Listing Terms | 1031 Exchange,Cash,Conventional |
Interior Features
| Interior Features | Built-in Features,Built-in Wine Cooler,Cable TV Available,Chandelier,Double Vanity,Dry Bar,Eat-in Kitchen,Flat Screen Wiring,Granite Counters,High Speed Internet Available,Kitchen Island,Loft,Open Fl |
|---|---|
| Flooring | Concrete,Reclaimed Wood,Tile |
| Fireplace Features | Bedroom,Den,Living Room,Outside |
| Fireplaces Total | 5 |
| Dining Areas | 1 |
| Living Areas | 2 |
| Number Of Residences | 3 |
| Room Count | 13 |
| Half Baths | 3 |
| Lock Box Type | None |
| Total Bedrooms | 5 |
| Total Baths | 8 |
| Window Features | Shutters |
| Laundry Features | Utility Room,Full Size W/D Area |
Exterior Features
| Exterior Features | Attached Grill,Awning(s),Balcony,Basketball Court,Built-in Barbecue,Courtyard,Covered Patio/Porch,Fire Pit,Gas Grill,Lighting,Outdoor Kitchen,Outdoor Living Center,Playground,Private Entrance,Private |
|---|---|
| Lot Features | Acreage,Greenbelt,Irregular Lot,Landscaped,Many Trees,Other,Sprinkler System |
| Soil Type | Sandy Loam |
| Horse Amenities | Electric to Barn,Hay Barn,Other |
| Other Structures | Bunk House,Cabana,Guest House,Outbuilding,Outdoor Kitchen,Pool House,Poultry Coop,Residence,Second Residence,See Remarks,Storage,Tennis Court(s),Workshop,Workshop w/Electric,Other |
| Parking Features | Additional Parking,Circular Driveway,Electric Gate,Garage,Garage Door Opener,Gated,Gravel,Guest,Heated Garage,Lighted,Oversized |
| Lot Size | 10 to < 50 Acres |
| Covered Spaces | 6 |
| Foundation | Slab |
| Pool Features | Cabana,In Ground,Infinity,Outdoor Pool,Pool/Spa Combo |
| Lot Size Area | 25.0000 |
| Lot Size Units | Acres |
| Farm Ranch Features | Helipad |
| Structural Style | Farm/Ranch House |
| Garage Y/N | Yes |
| Lot Size Square Feet | 1089000.0000 |
| Lot Size Acres | 25.0000 |
| Road Surface Type | Asphalt |
| Patio And Porch Features | Awning(s),Covered |
| Attached Garage Y/N | Yes |
Amenities
- Foreclosure
- Views
- Short Sale
- New Construction
- Adult 55+
- Lease To Own
- No HOA Fees
- Furnished
- Primary On Main
- Air Conditioning
- Seller Finance
- Green
- Fixer Upper
- Horse
- Golf
- Fireplace
- Deck
- Garage
- Basement
- Pool
Property vs Single Family Average in 76234
Price
Year Built
Visits
 © 2026 North Texas Real Estate Information Systems, Inc. All rights reserved. Disclaimer: All information deemed reliable but not guaranteed and should be independently verified. All properties are subject to prior sale, change or withdrawal. Neither listing broker(s) nor NextHome NextGen Realty shall be responsible for any typographical errors, misinformation, misprints and shall be held totally harmless. The database information herein is provided from and copyrighted by the North Texas Real
